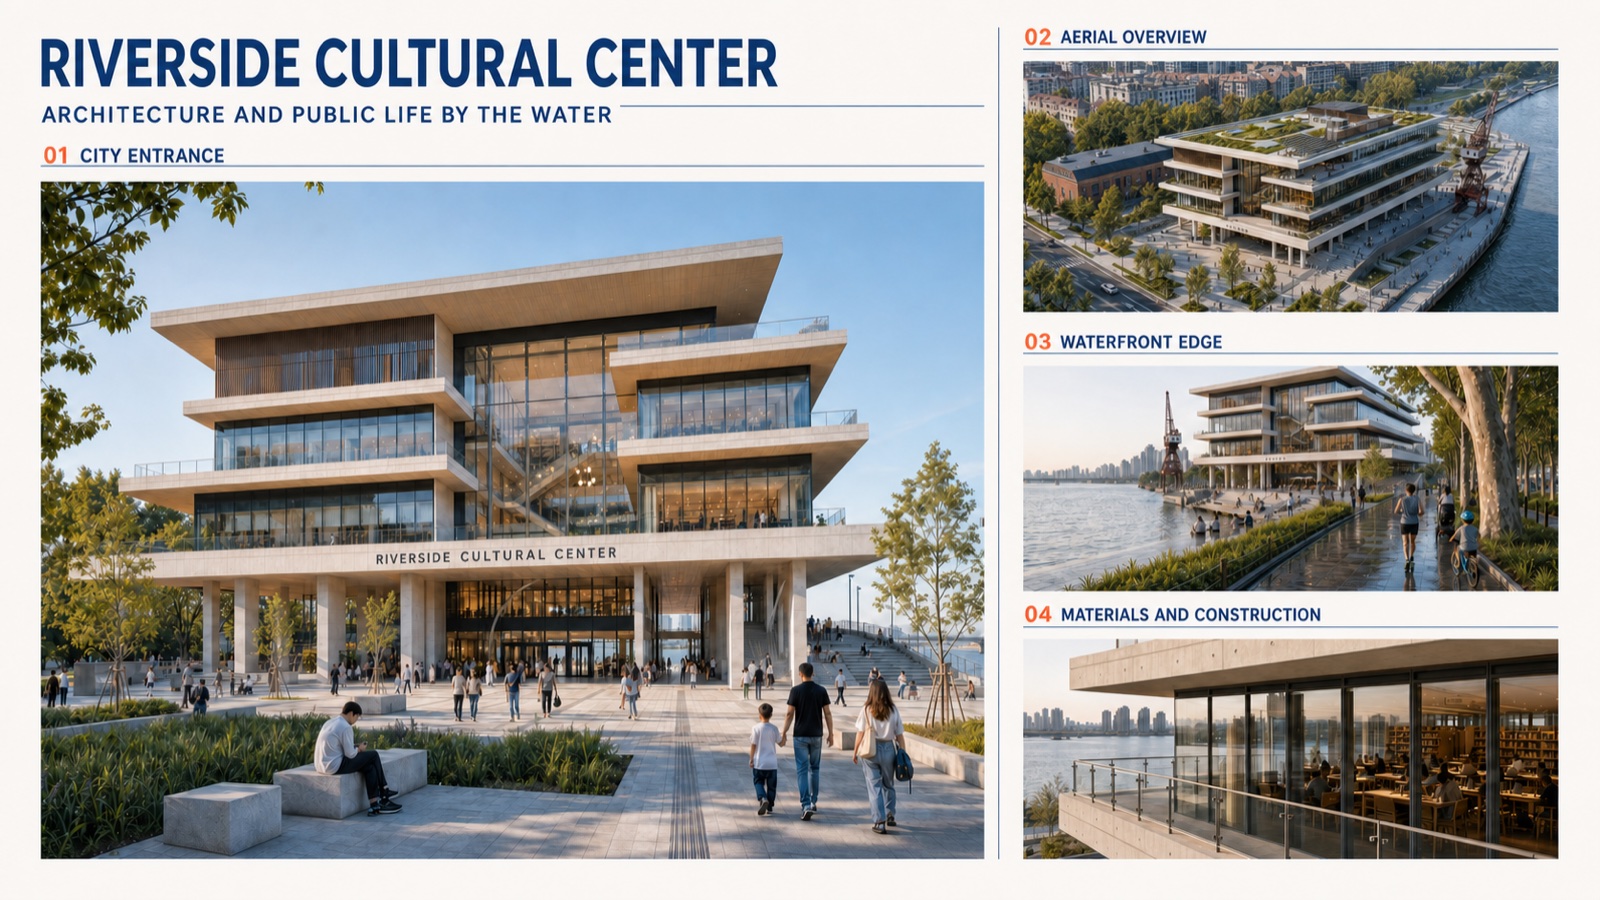
Follow one design across outputs
Fixed figure numbers make every result traceable to its base image, so massing, materials, facade divisions, and spatial identity stay consistent.
 Get the handbook
A 225-page project atlas with 96 real cases, full prompts, color-coded replaceable variables, and traceable input-output chains—from concepts and analysis to drawings, interiors, renovation, climate, and publication assets.
Nine fictional projects connect the recurring image tasks of architectural practice. Every case identifies its input images, input roles, full prompt, replaceable variables, control rules, and final output.
Fixed figure numbers make every result traceable to its base image, so massing, materials, facade divisions, and spatial identity stay consistent.
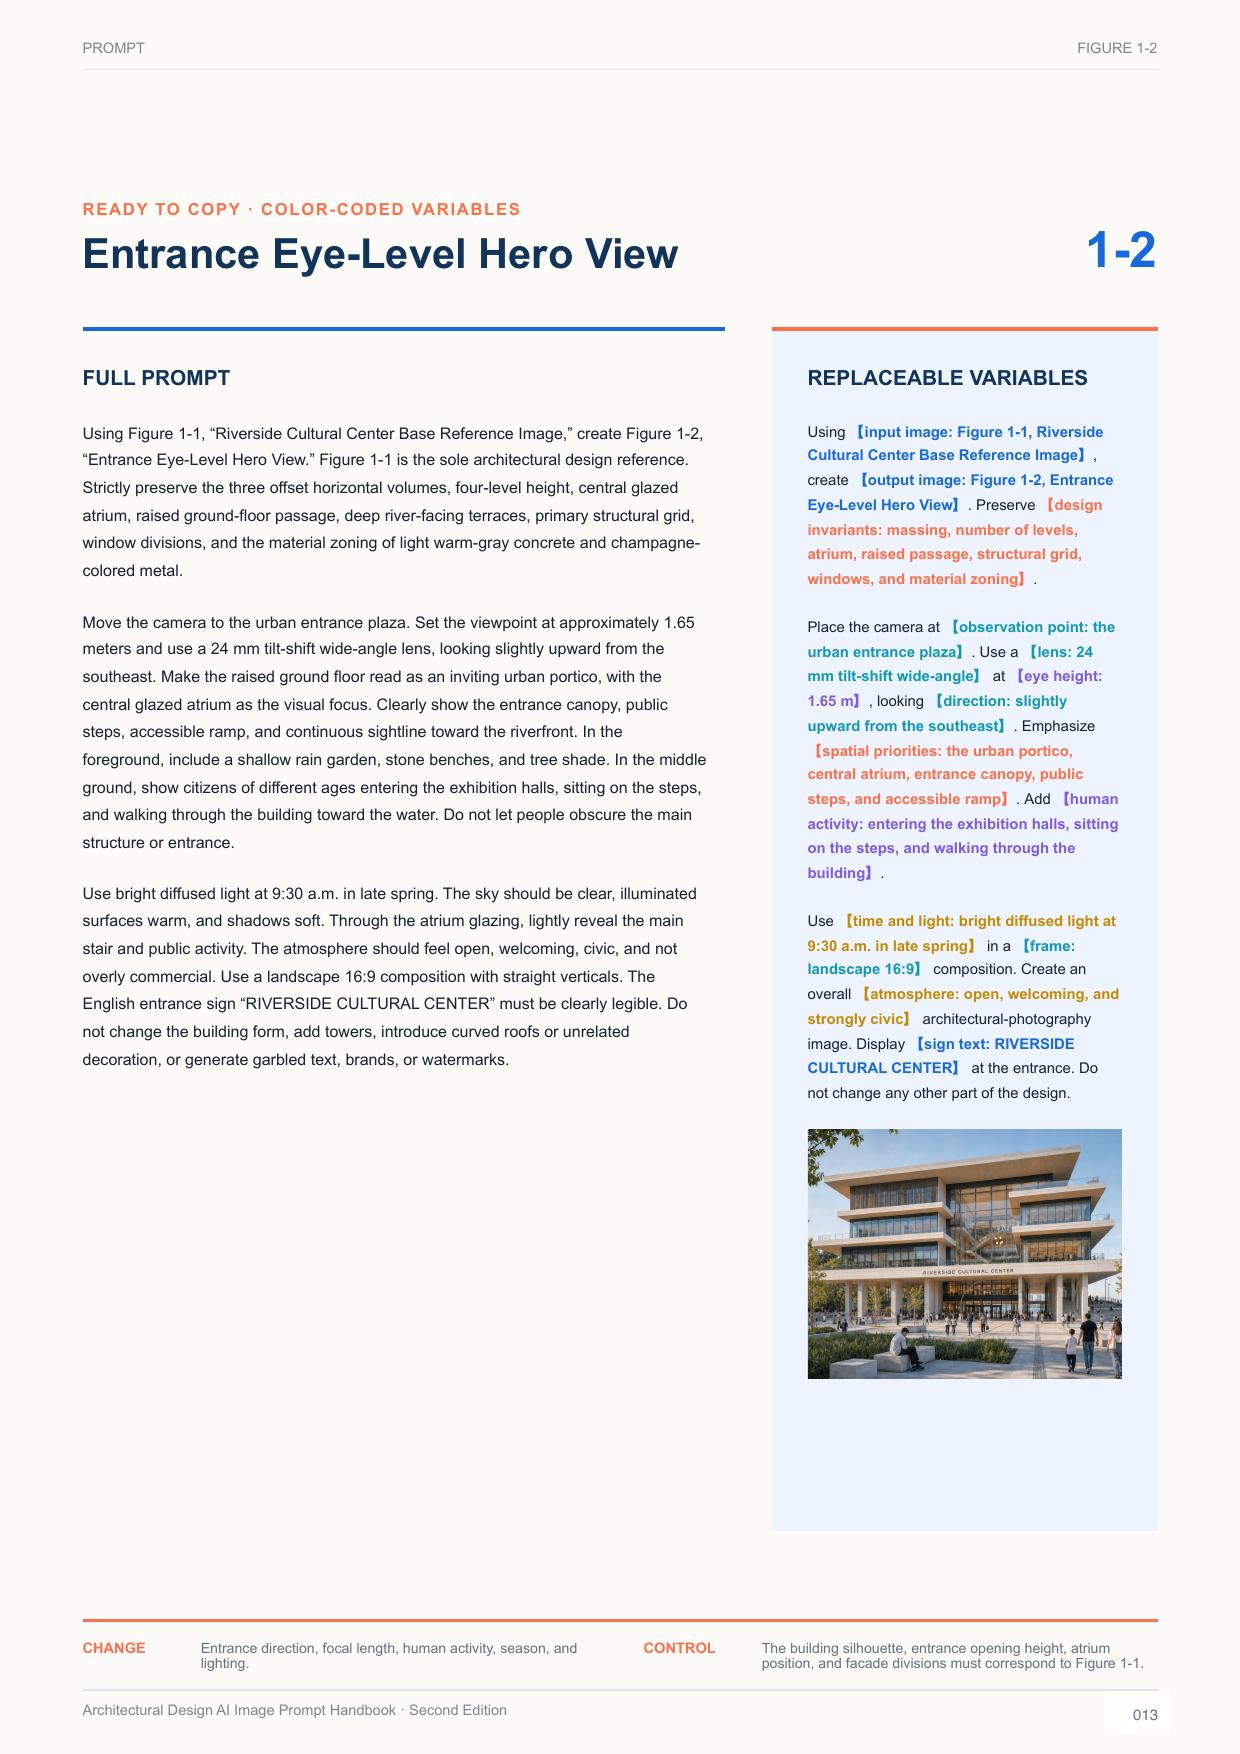
Copy a production-ready prompt, then replace project type, scale, massing, materials, camera, light, or atmosphere through the color-coded variable system.
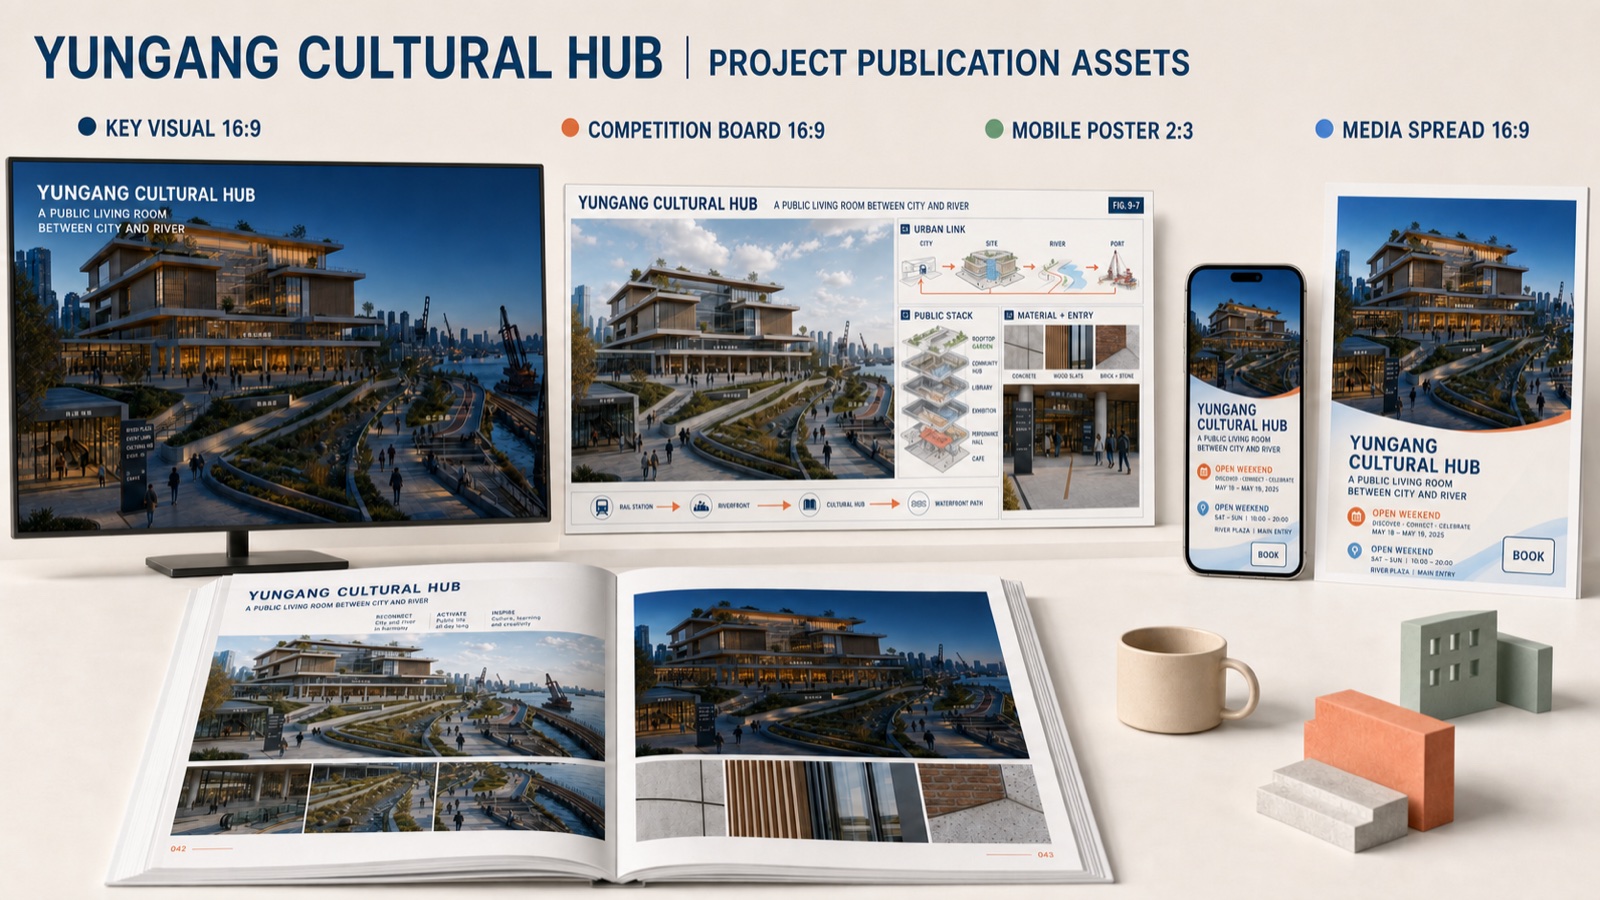
Move beyond a single render into boards, editorial spreads, social formats, multi-reference synthesis, and precise controlled edits.
You are not buying a list of phrases. Each case shows what the prompt is intended to produce, which image controls what, what can be changed, and what must remain consistent.
The handbook follows the real sequence of architectural work. Move from design identity and massing to analysis, drawings, spatial systems, interiors, renovation, climate studies, and publication-ready communication.
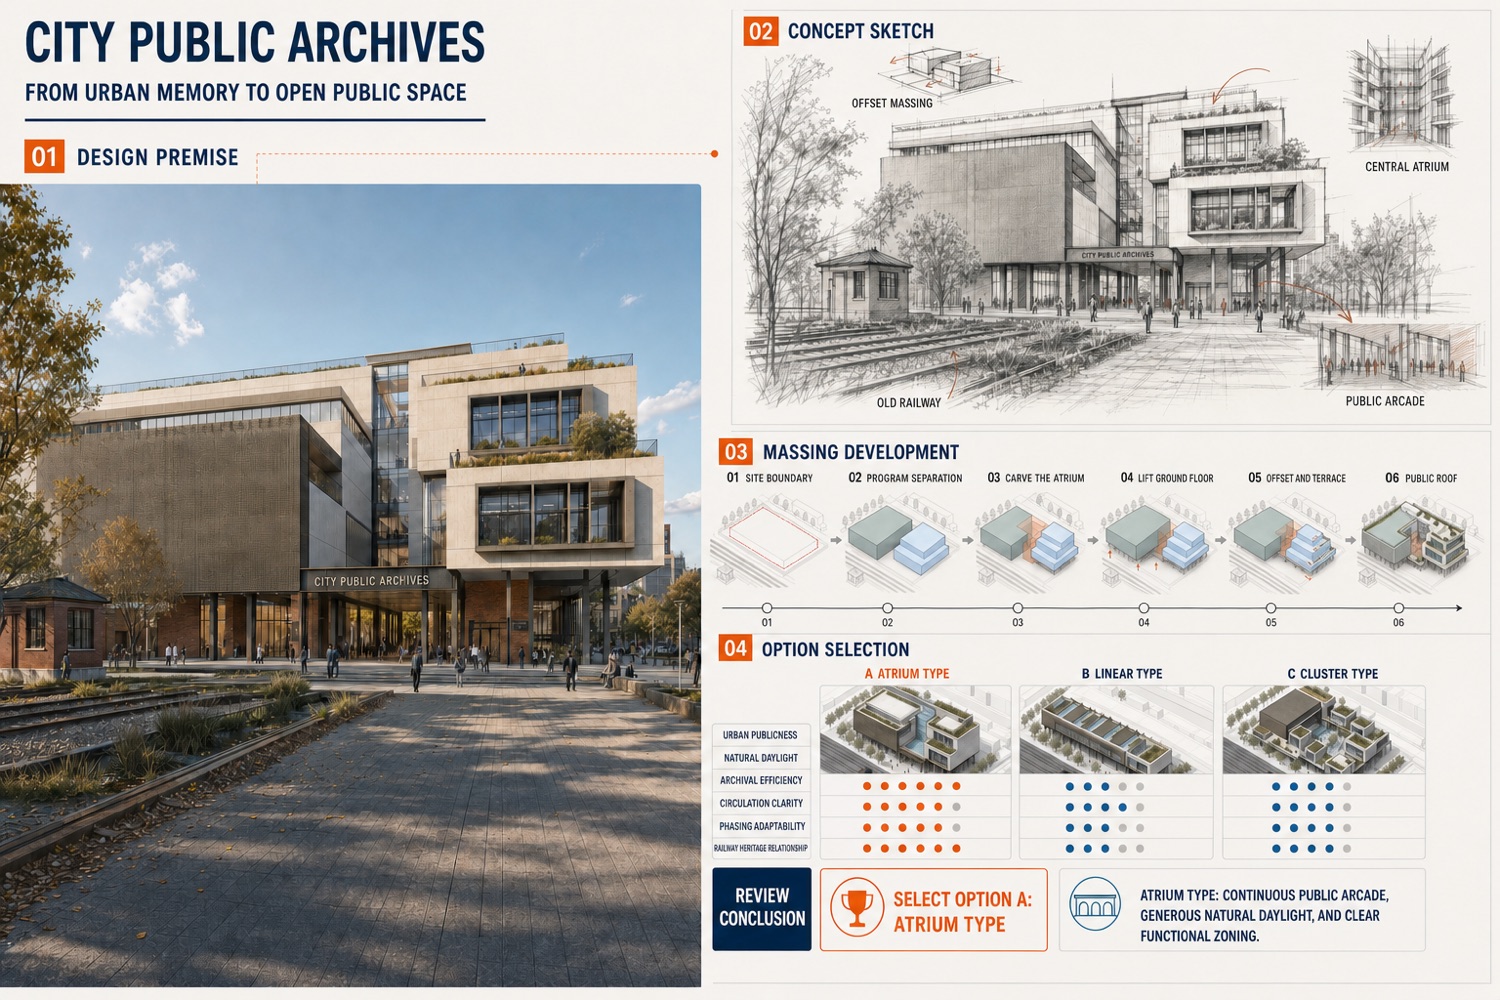 01 / CONCEPT
Turn a premise into sketches, step-by-step massing, spatial moves, and option evaluation.
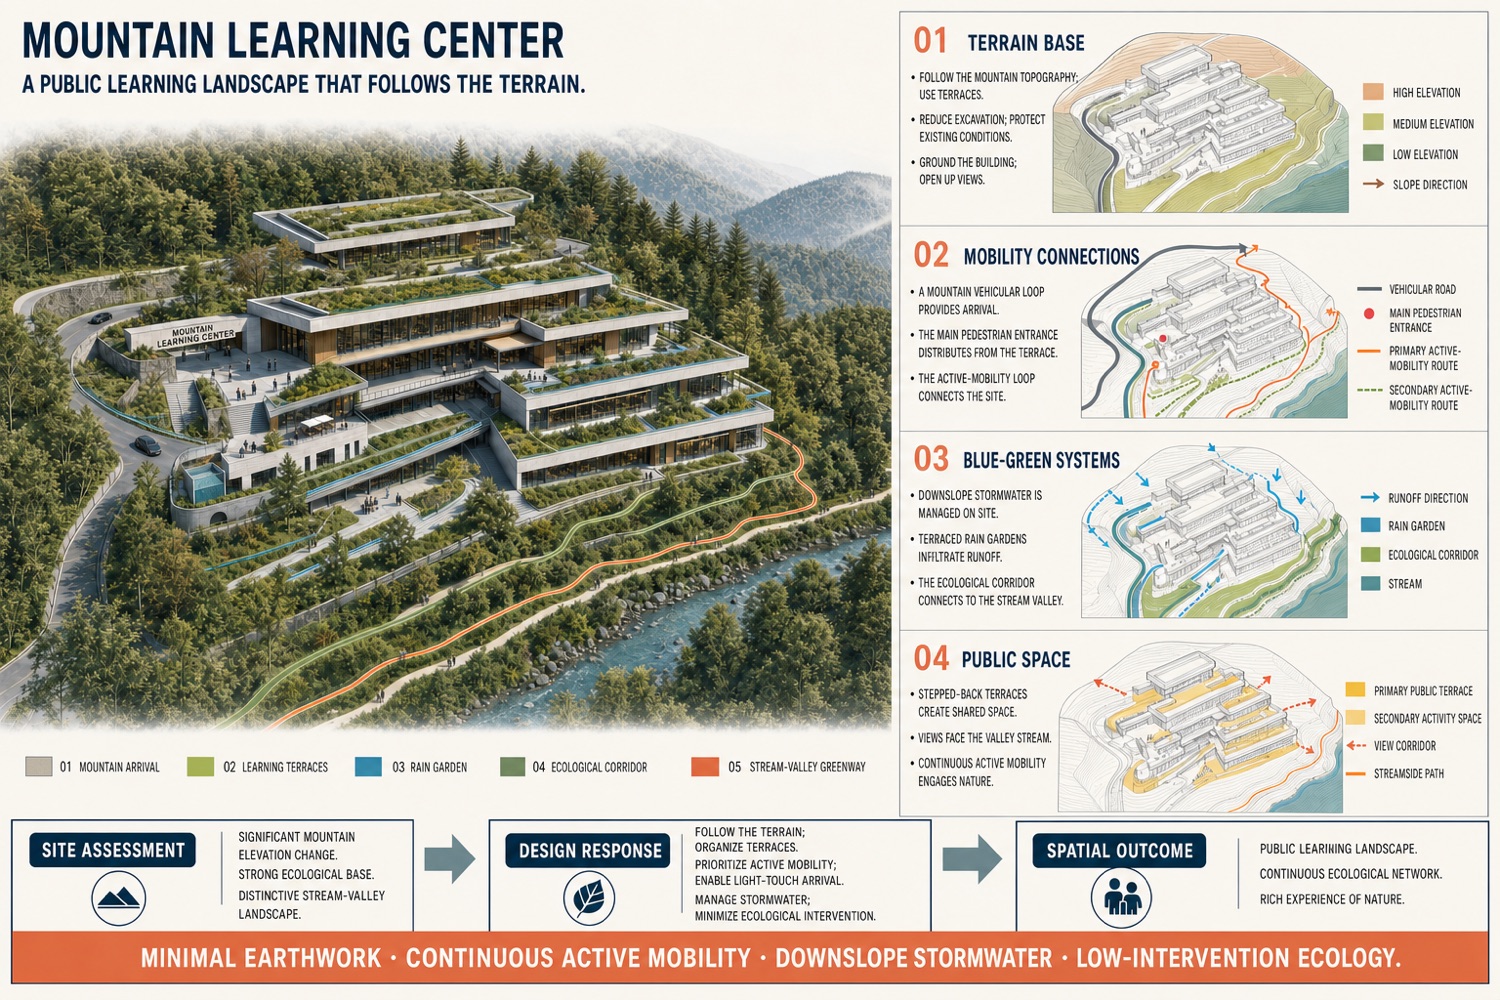 02 / SITE
Translate terrain, mobility, views, ecology, stormwater, and public space into design responses.
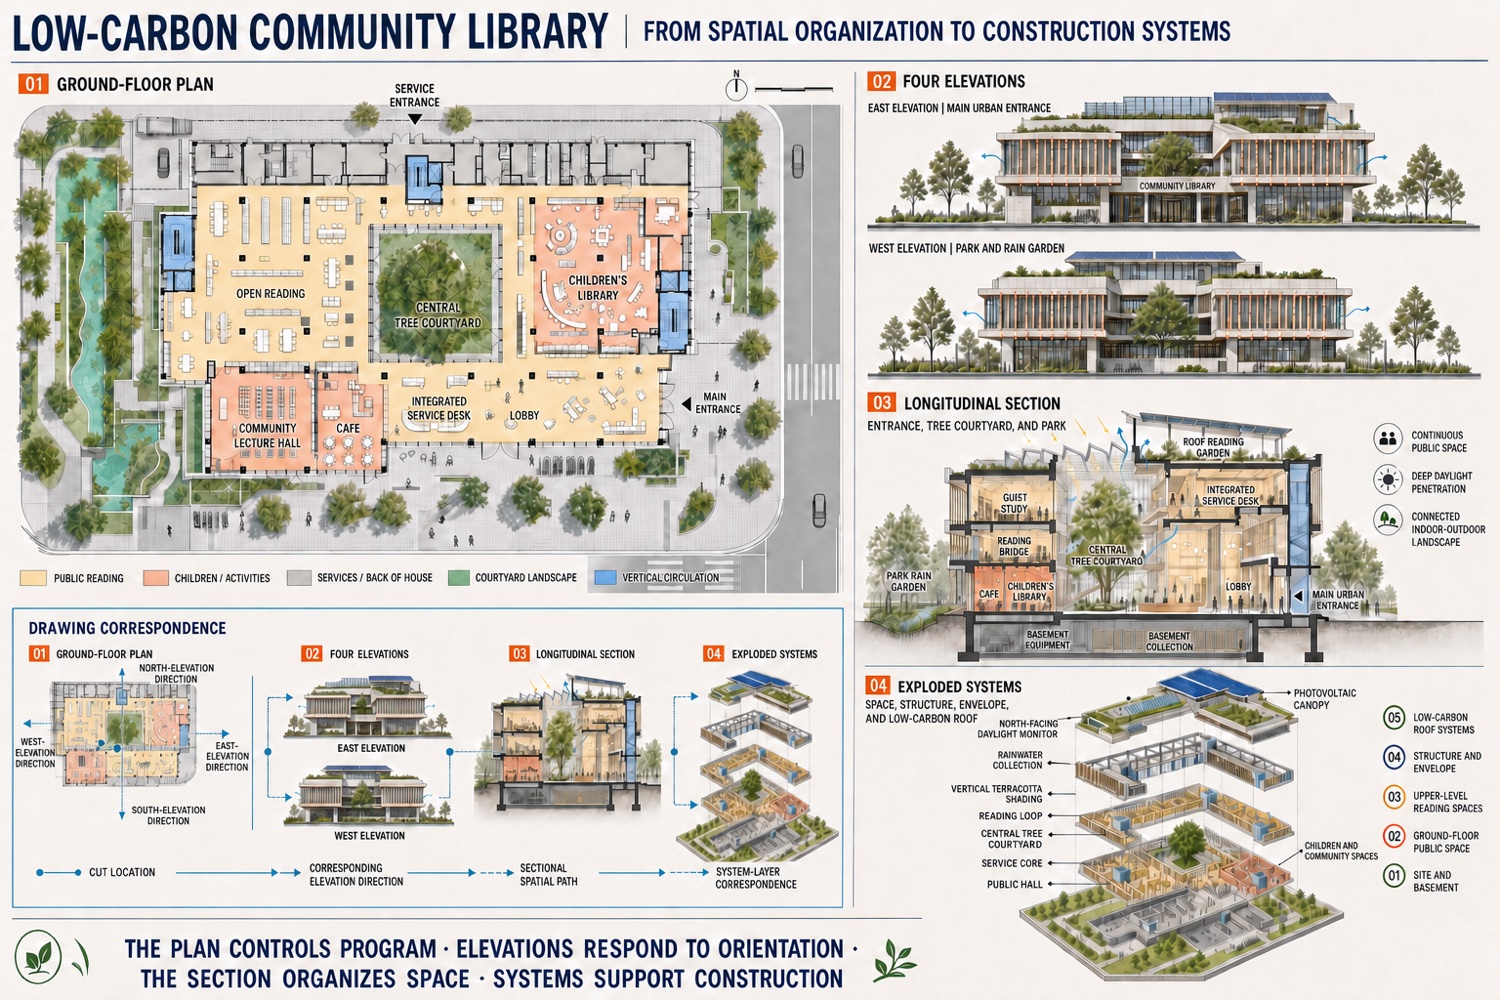 03 / DRAWINGS
Generate coordinated plans, elevations, sections, spatial correspondence, and exploded building systems.
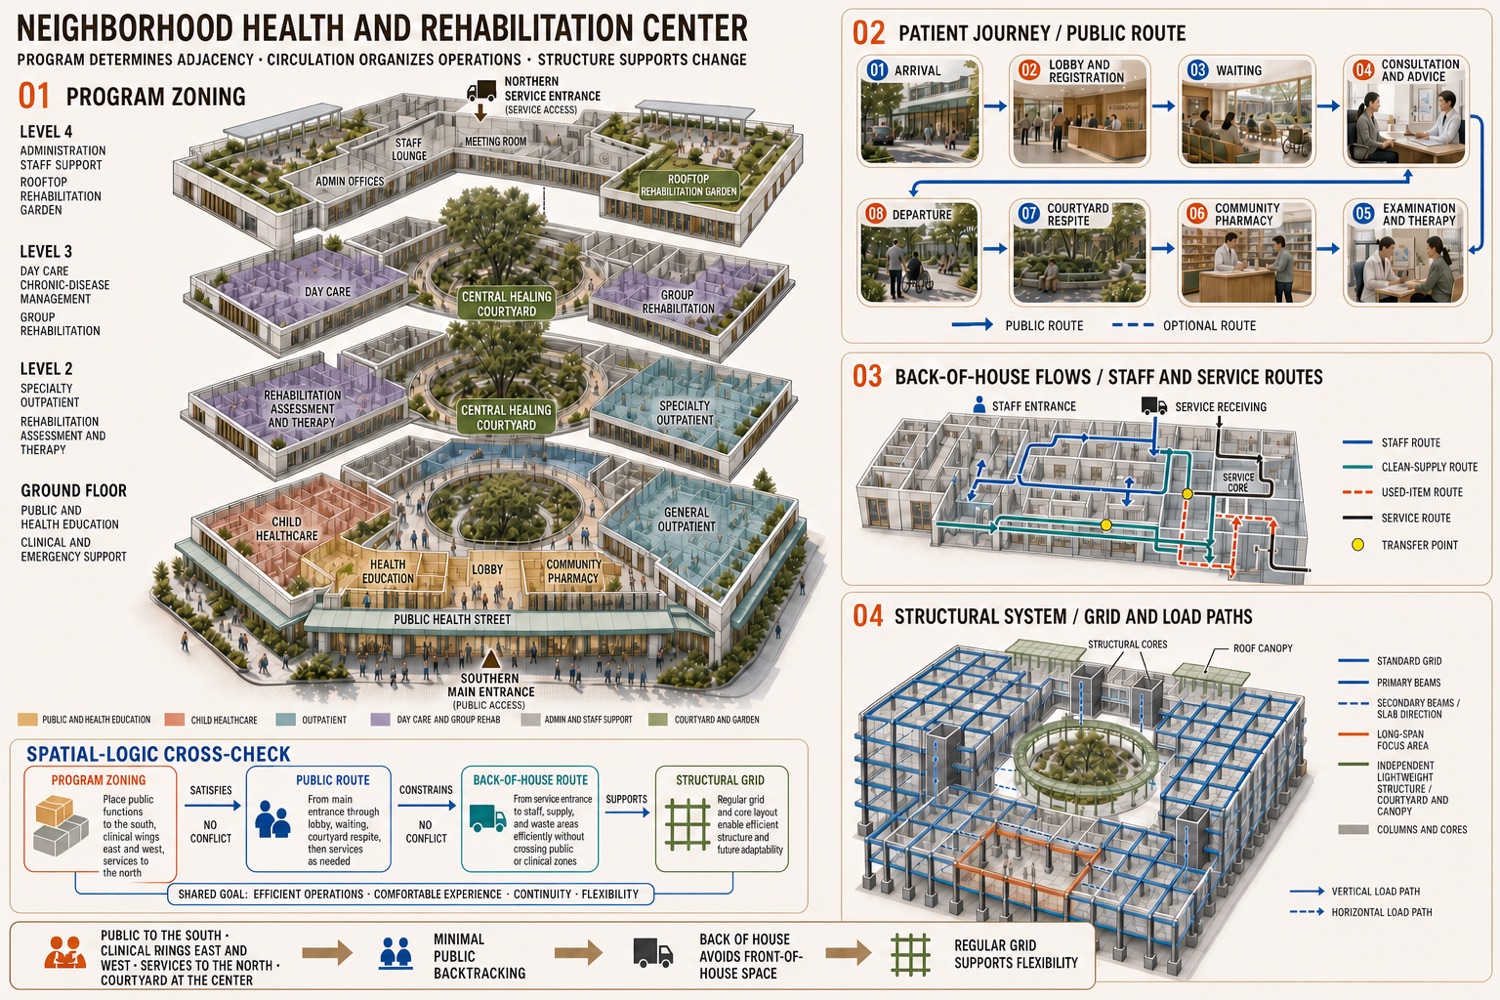 04 / ORGANIZATION
Make zoning, user journeys, back-of-house routes, structure, and operational logic visually legible.
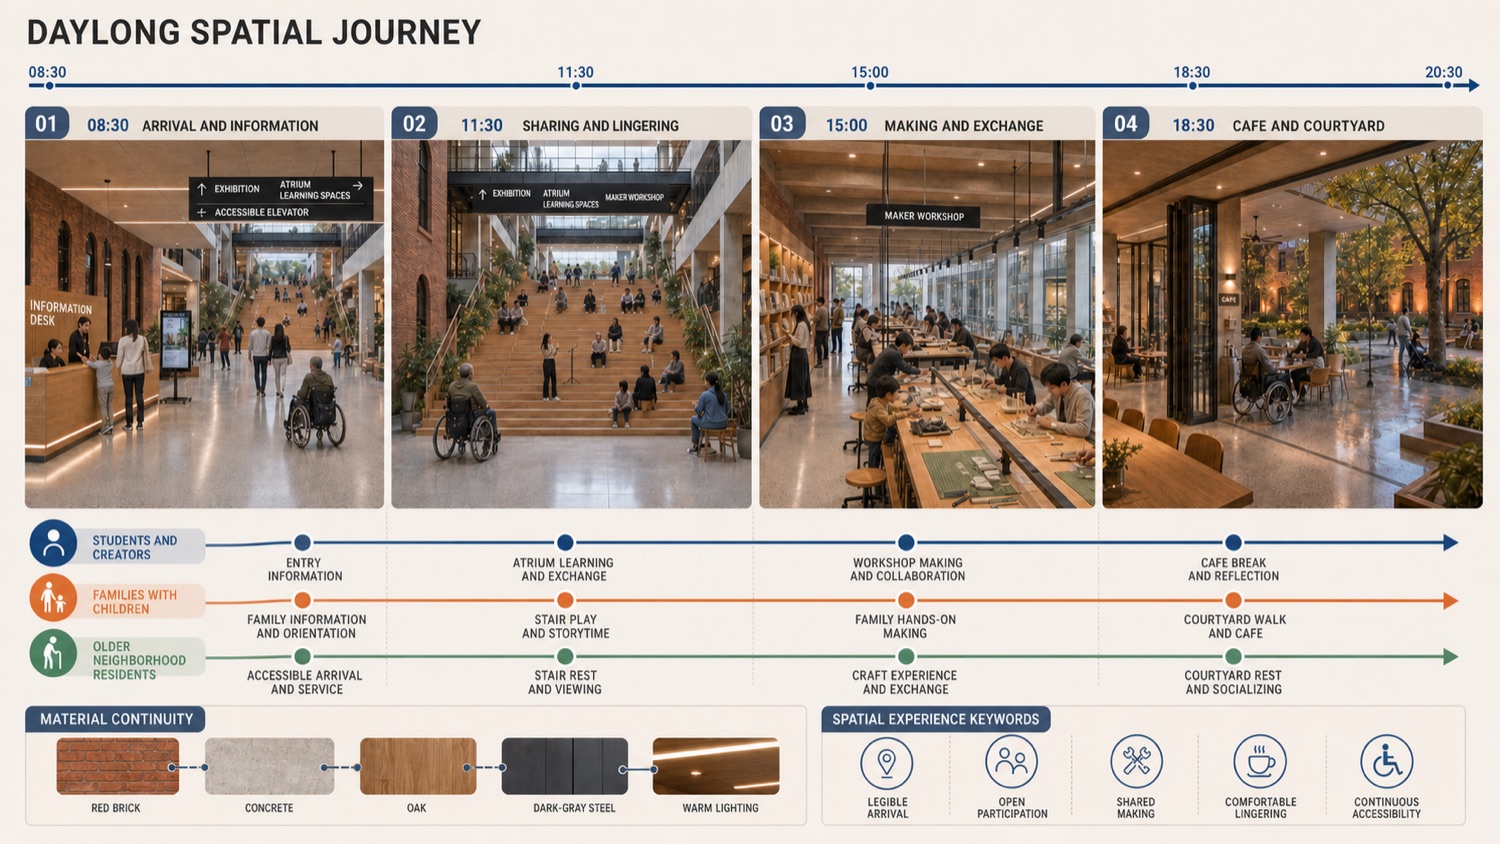 05 / EXPERIENCE
Develop a connected spatial journey through light, activity, material tactility, acoustics, and inclusion.
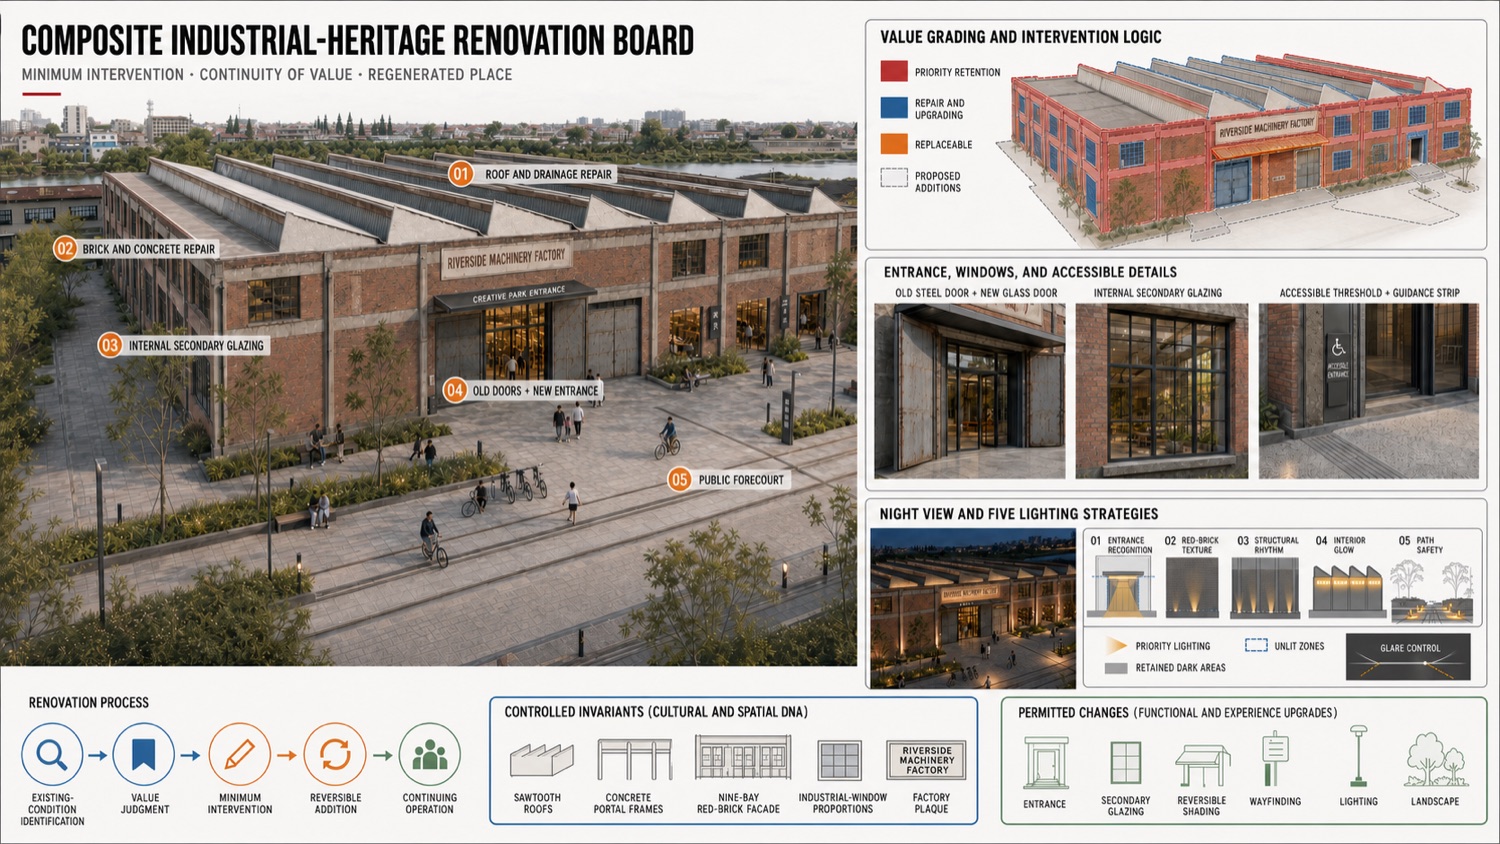 06 / TRANSFORMATION
Test interventions, material substitutions, heritage value, entrances, lighting, and before-after change.
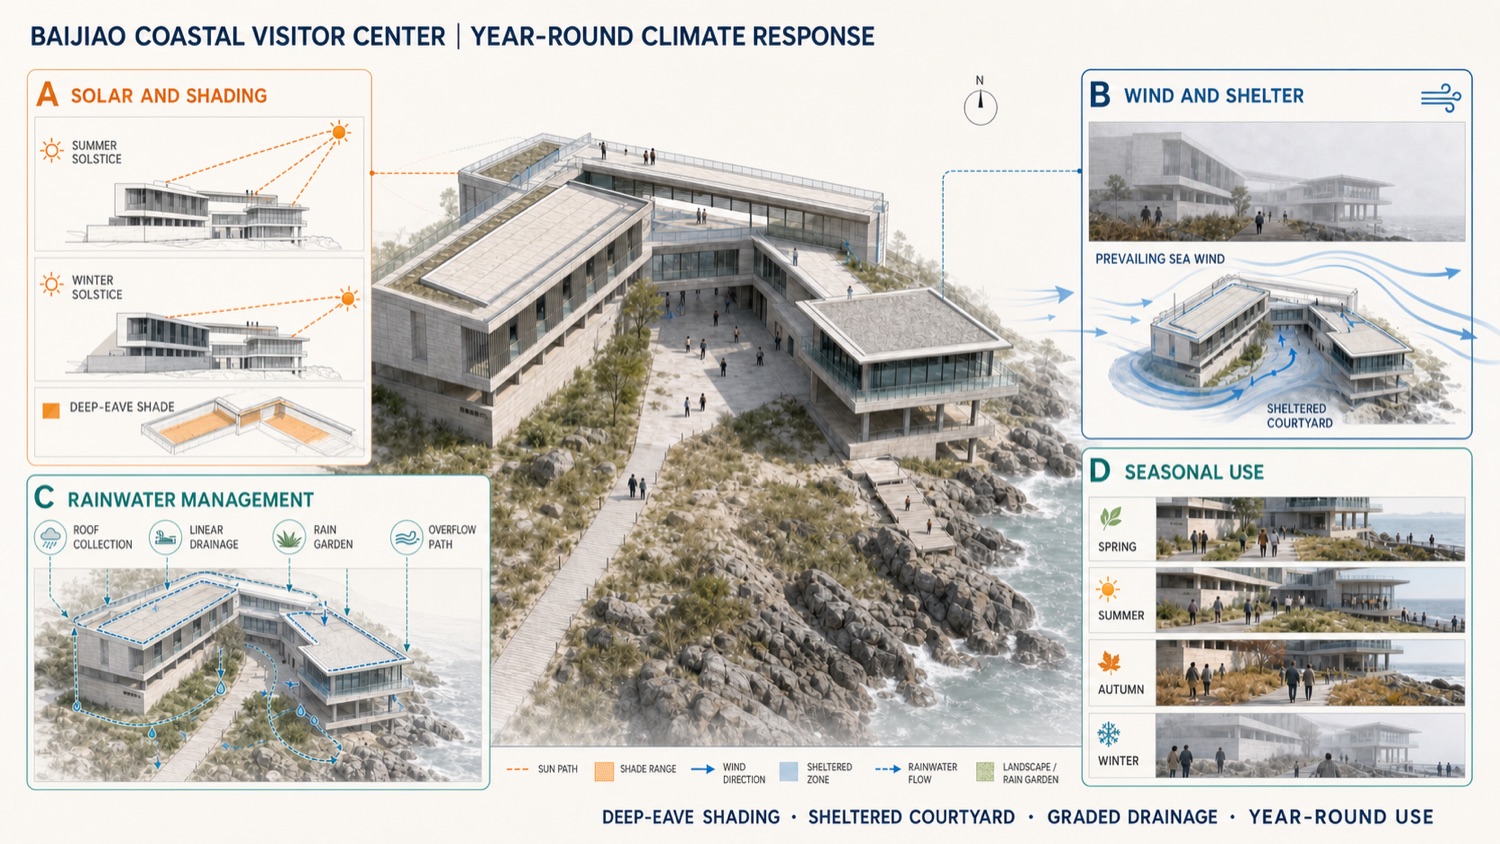 07 / PERFORMANCE
Visualize shading, wind, rainwater, seasonal use, weather, light, and environmental performance.
08 / DELIVERYCarry one design into competition boards, media spreads, mobile posters, and final project launch assets.
Yes. The 96 cases pair their architectural task with an actual generated output. Each case also explains its input chain, input roles, full prompt, replaceable variables, change guidance, and consistency controls.
No. It is organized as nine connected architectural projects that move through the design process—from concepts, massing, site analysis, drawings, and spatial organization to interiors, renovation, climate studies, and final publication assets.
Yes. The color-coded variable system identifies the project type, scale, massing, materials, camera, light, atmosphere, and other components you can replace while preserving the structure of the workflow.
No. This handbook is a standalone digital product. It is not part of the video course, and no course purchase is required.
No. The products have different content and purposes. The course teaches a complete workflow through video; the handbook is a case-based architectural image-production reference.
A 225-page English PDF delivered through a private Google Drive folder shared with the Google Account entered during checkout.
Because this is a digital product, all sales are final after access has been delivered.
Standalone 225-page English PDF.
Save $20 through September 30, 2026 · regular price $59
Enter the Google Account email that should receive Viewer access to the handbook folder.
Your order has been created. Keep this order number for reference.
Your order number is:
After verification, the handbook folder will be shared as Viewer with your Google Account and the delivery record will be saved.